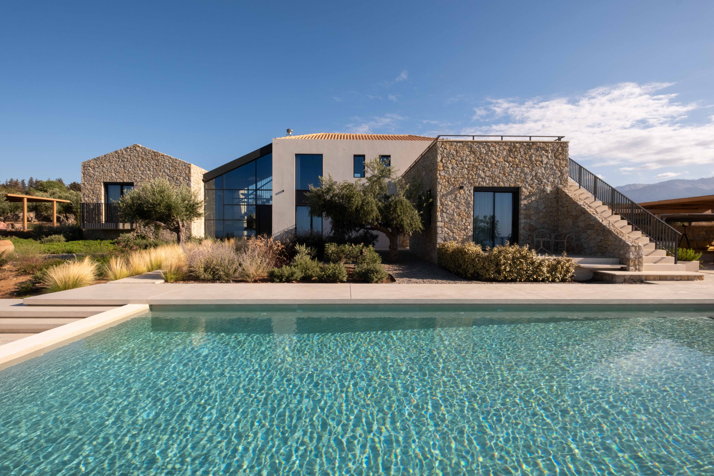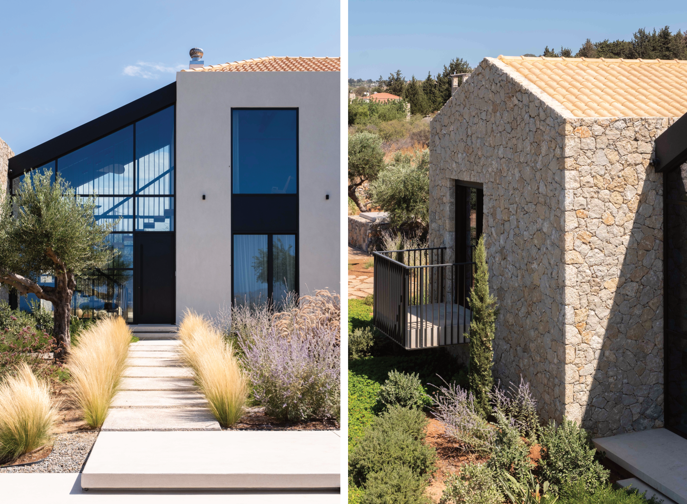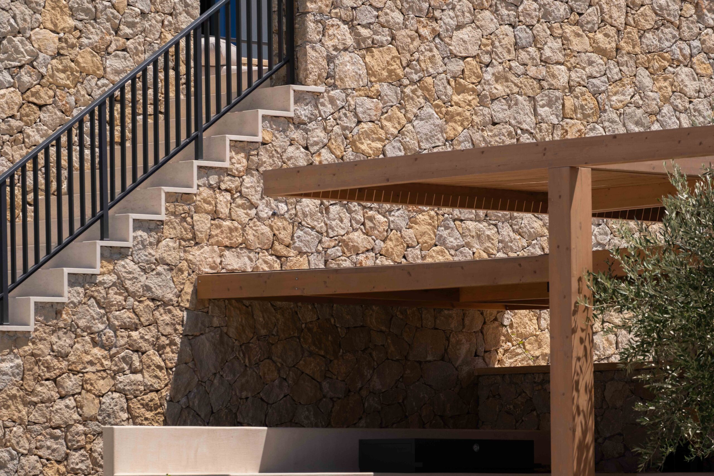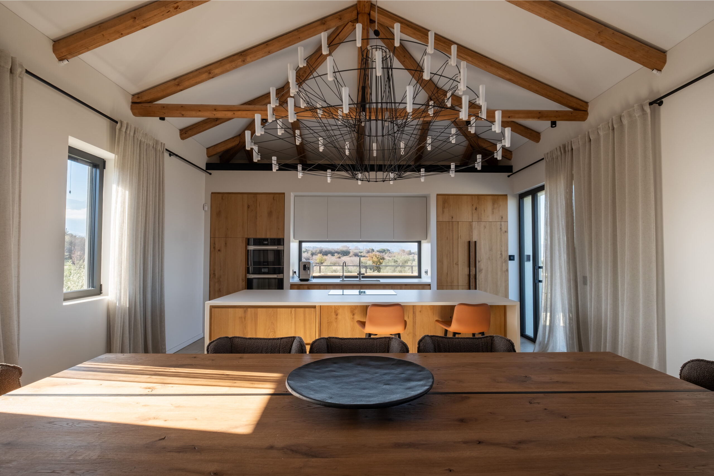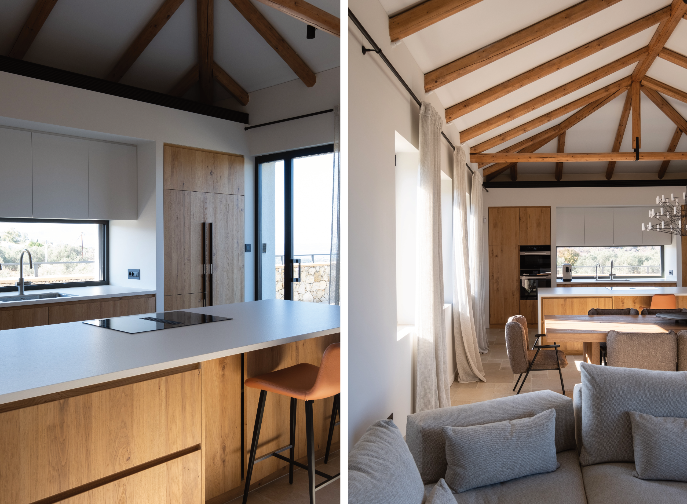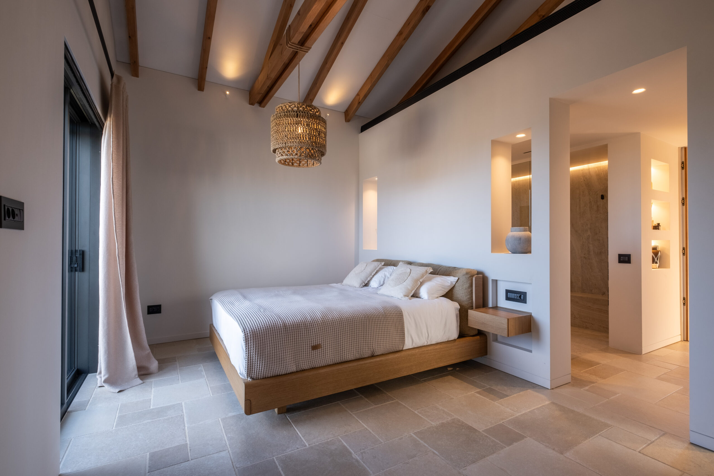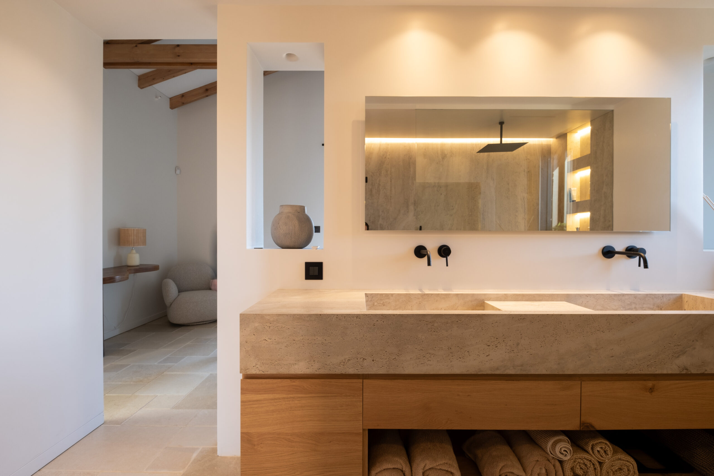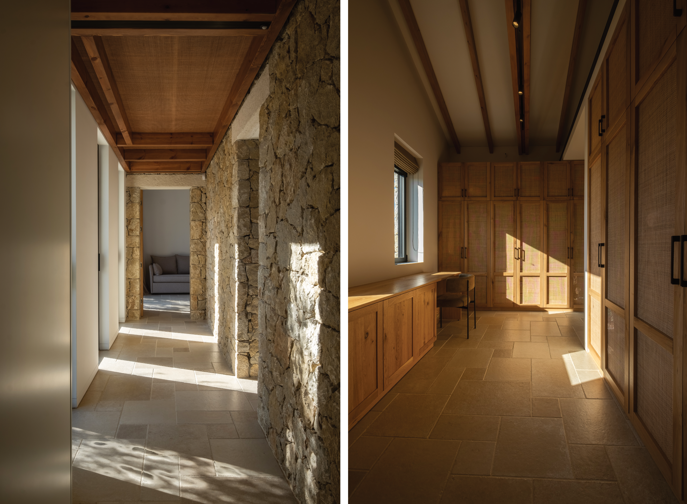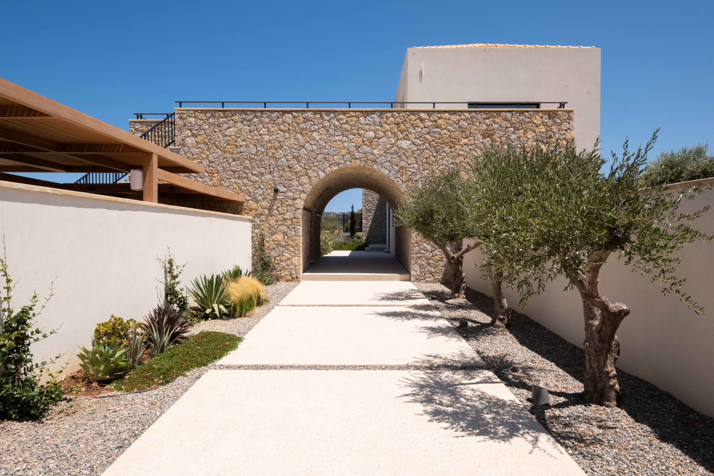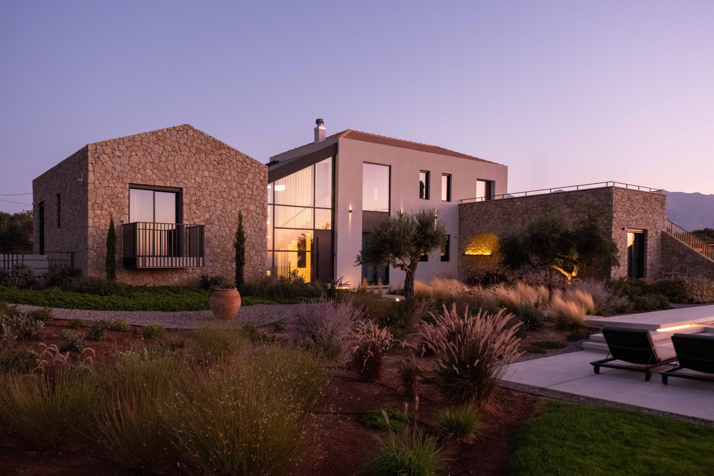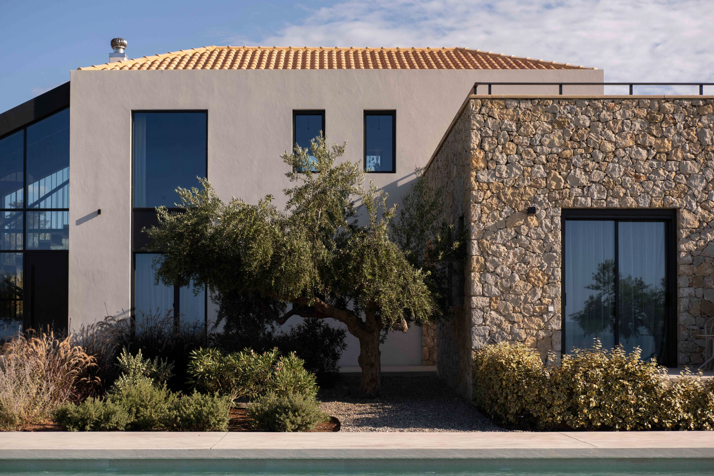
The residence is conceived as a contemporary intervention that integrates seamlessly into its natural context, drawing formal references from Mediterranean architecture. The linear arrangement of volumes is structured around a central axis, clearly articulating the transition between private and shared spaces. Stone surfaces are paired with smooth finishes and expansive glazing, creating a balanced dialogue between tradition and modernity.
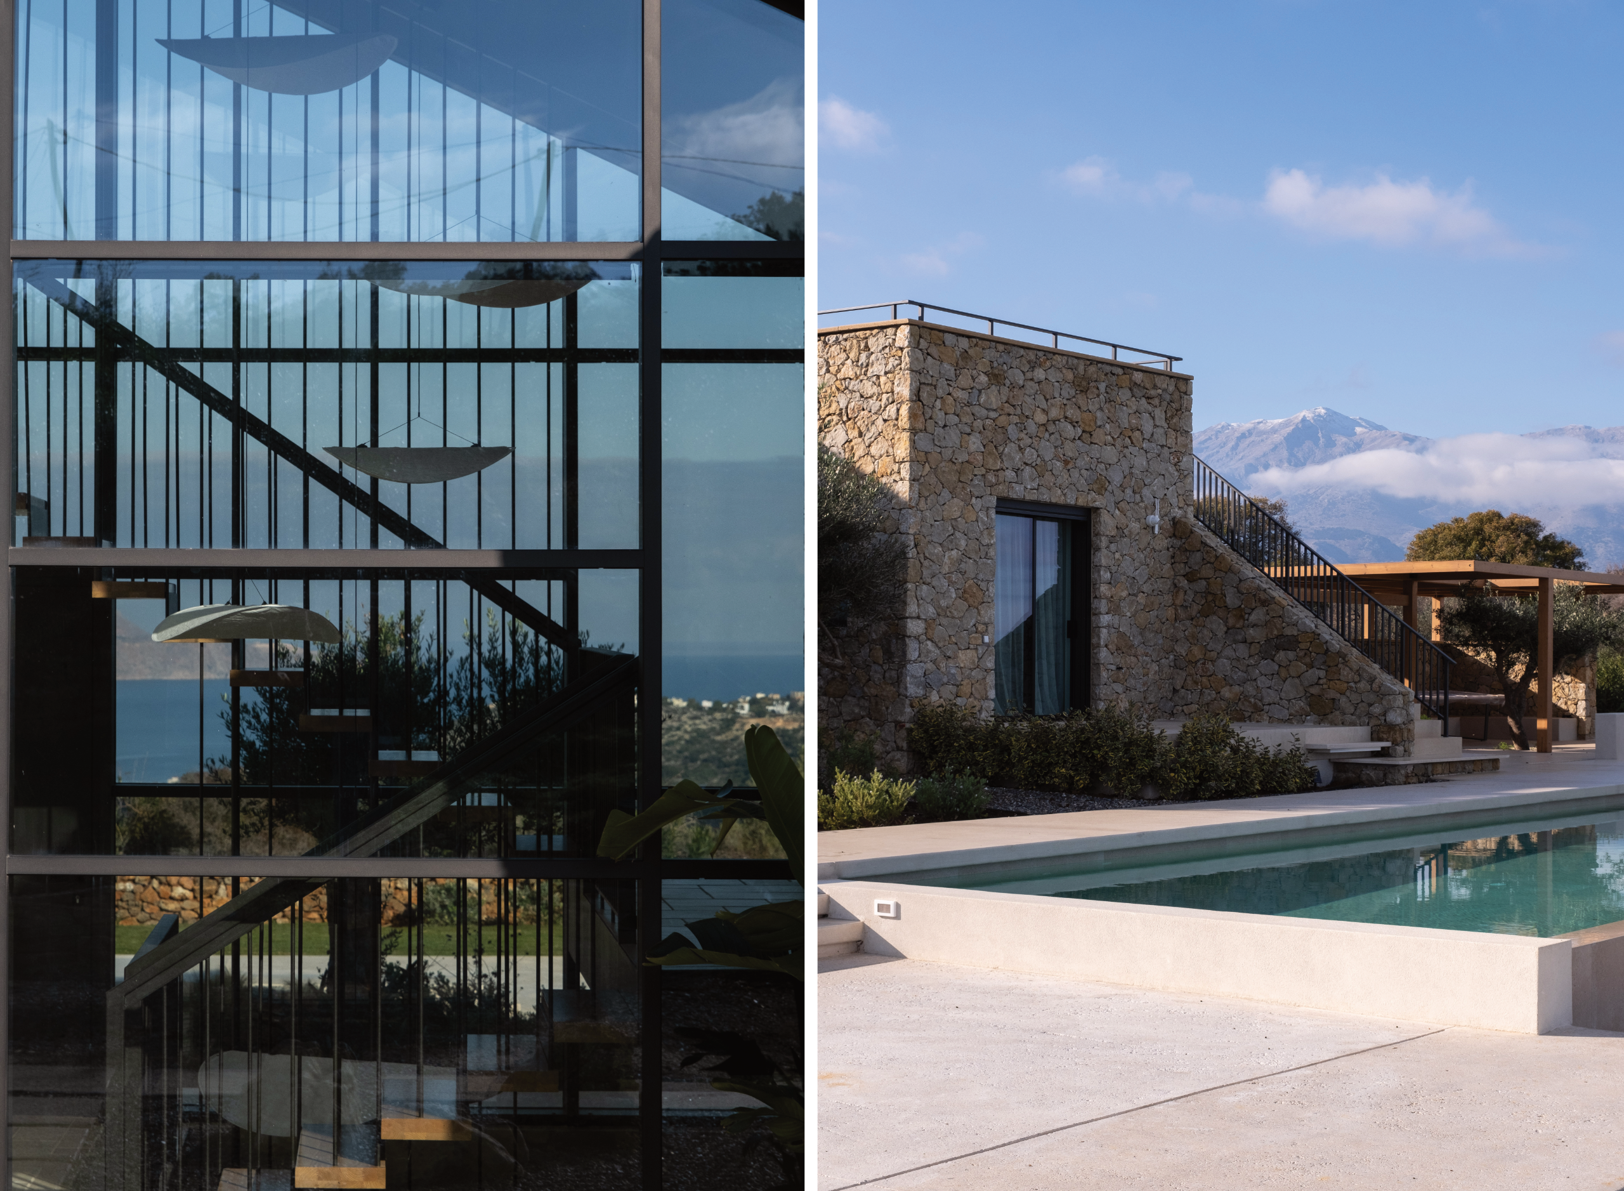
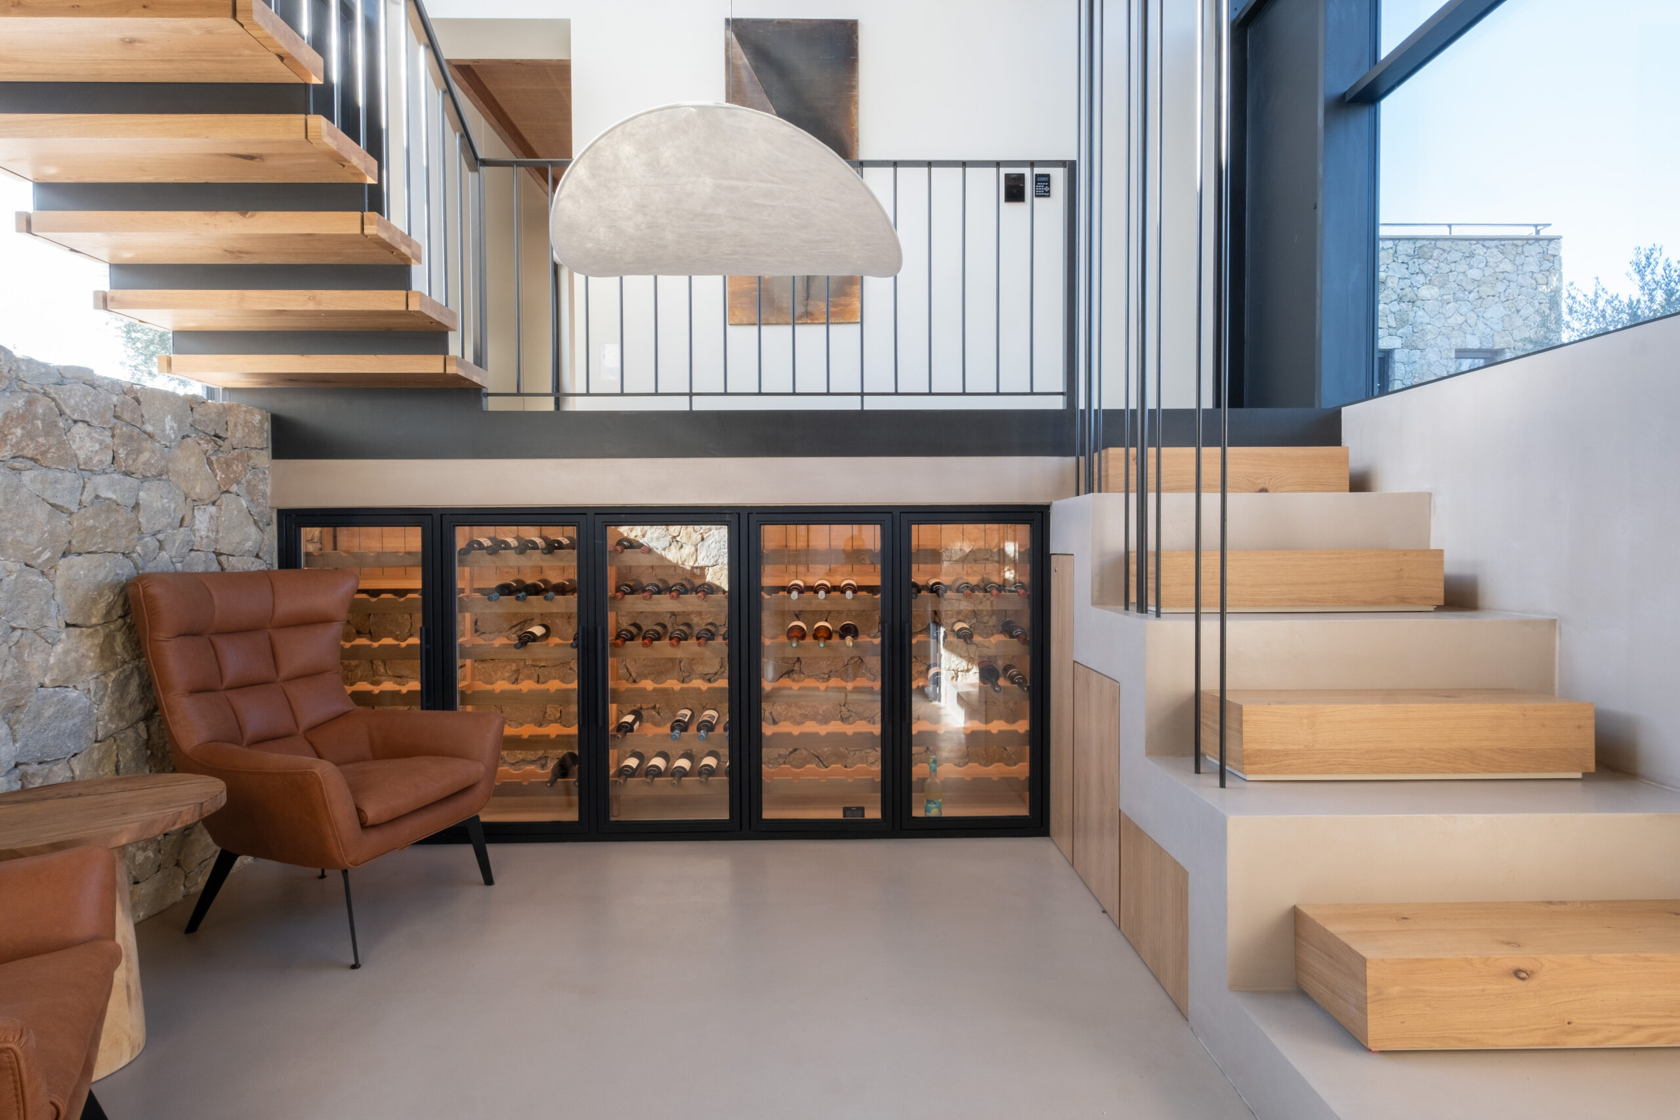
A double-height space forms the spatial and luminous core of the house, with an extended glass façade ensuring a continuous visual connection to the outdoors. The internal staircase is expressed as a sculptural element, reinforcing spatial continuity between levels. Large openings enhance natural daylight while framing carefully selected views of the surrounding landscape.
The outdoor areas are designed as an integral extension of the residence. The swimming pool and exterior living spaces follow a clear geometric layout, contrasted by low Mediterranean planting. The overall approach emphasizes sustainability, functionality, and quality of living, resulting in a calm architectural environment that respects its setting while expressing a contemporary architectural identity.
Villa in Apokoronas