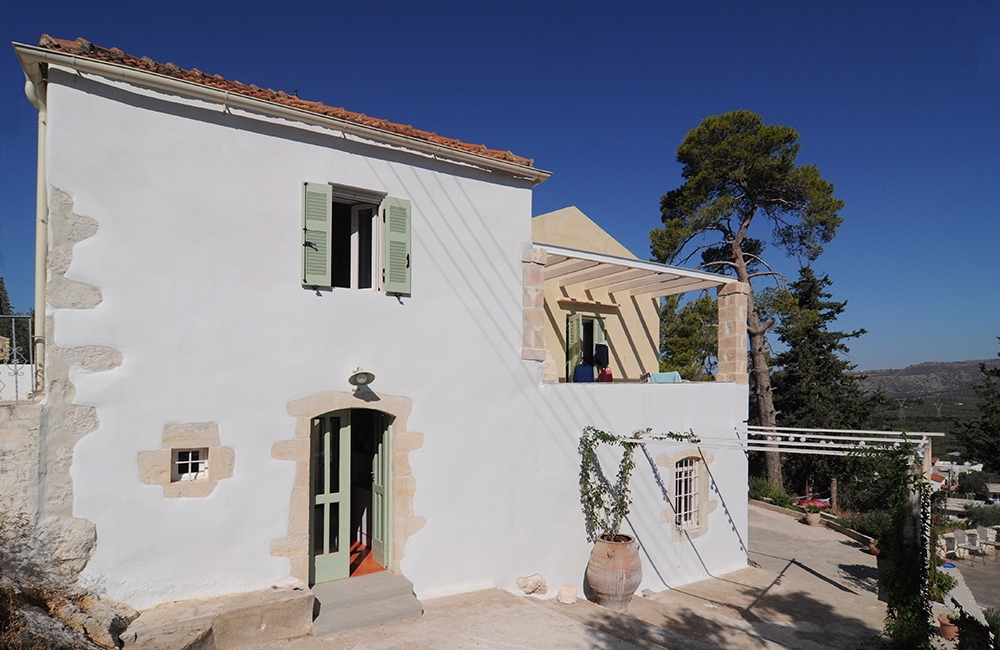
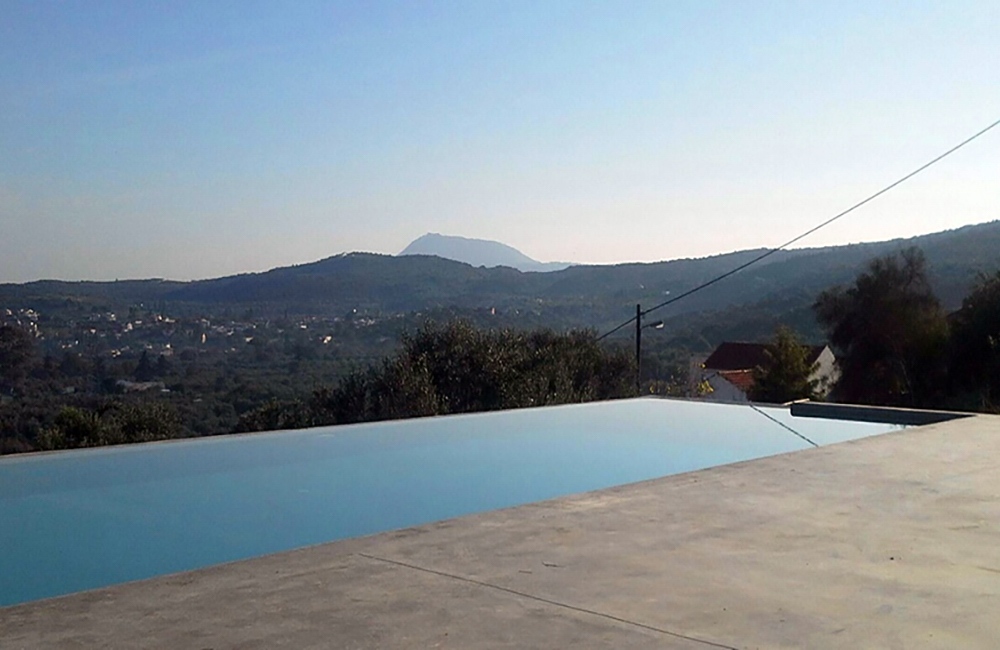
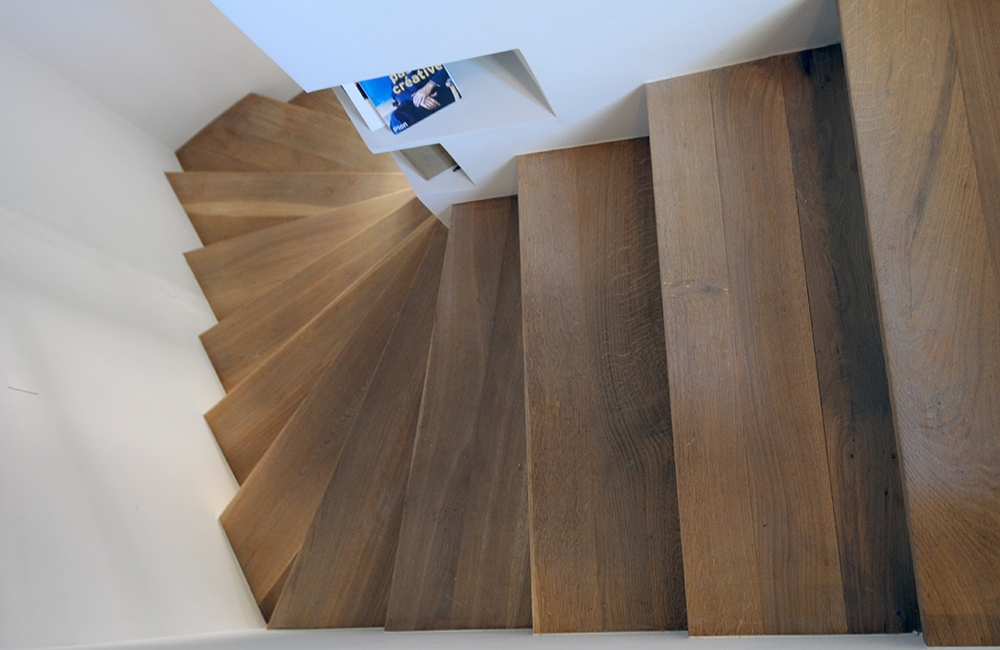
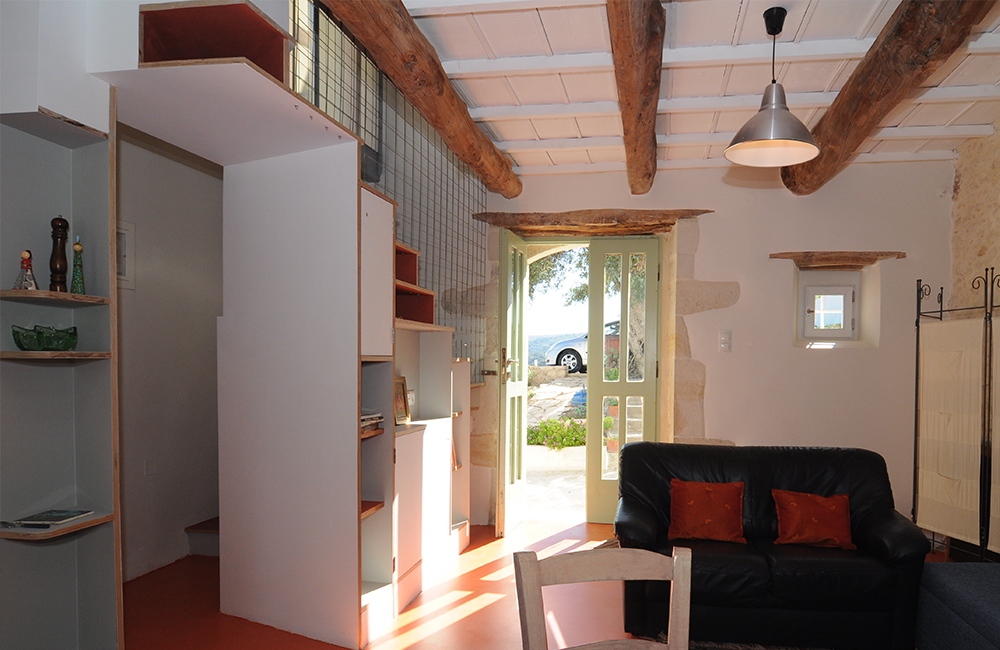
In an amphitheatrical plot with access from its higher point, the old stone house was left untouched for more than 30 years. Constructed in 3 discrete phases with the first one around 1900, the house had expanded to serve the needs of a family. The main part was kept as the owner’s residence, while in the small addition that used to serve as a warehouse, an independent guest house was created. All the main structures where kept and refurbished while the new amenities were carefully integrated in a rather “hidden” way, without affecting the initial structure and compartmentalization of the building. The addition of the pool was done on a lower level for reasons of respecting the natural leveling and succeeding a clear view to the sea on the north side. Finally, a south terrace was created in order to improve the ventilation and natural lighting and offer an alternative external space. A distinctive feature of this renovation was the high level of maintenance and reuse of the original elements of the house from the trunk- beams of the floors to the wooden doors which were nicely combined with the owners’ collection of souvenirs and antiques.
Stone House Renovation NC