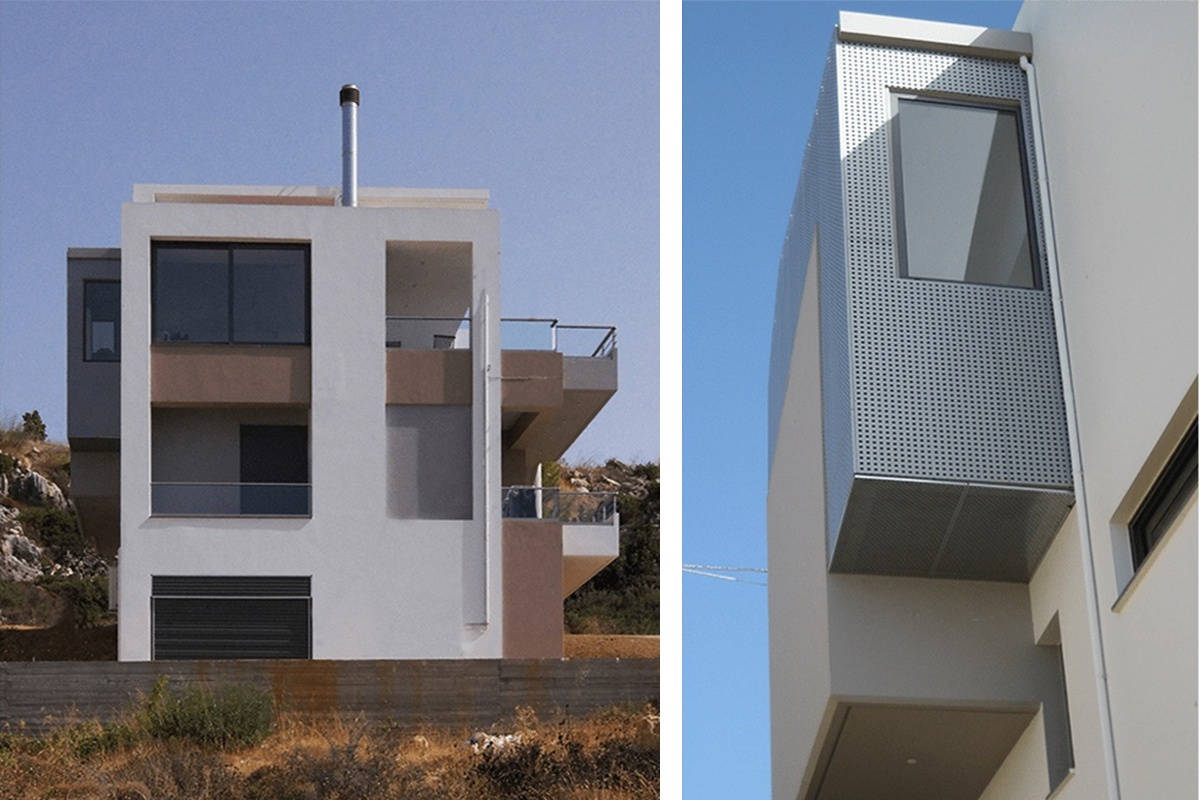
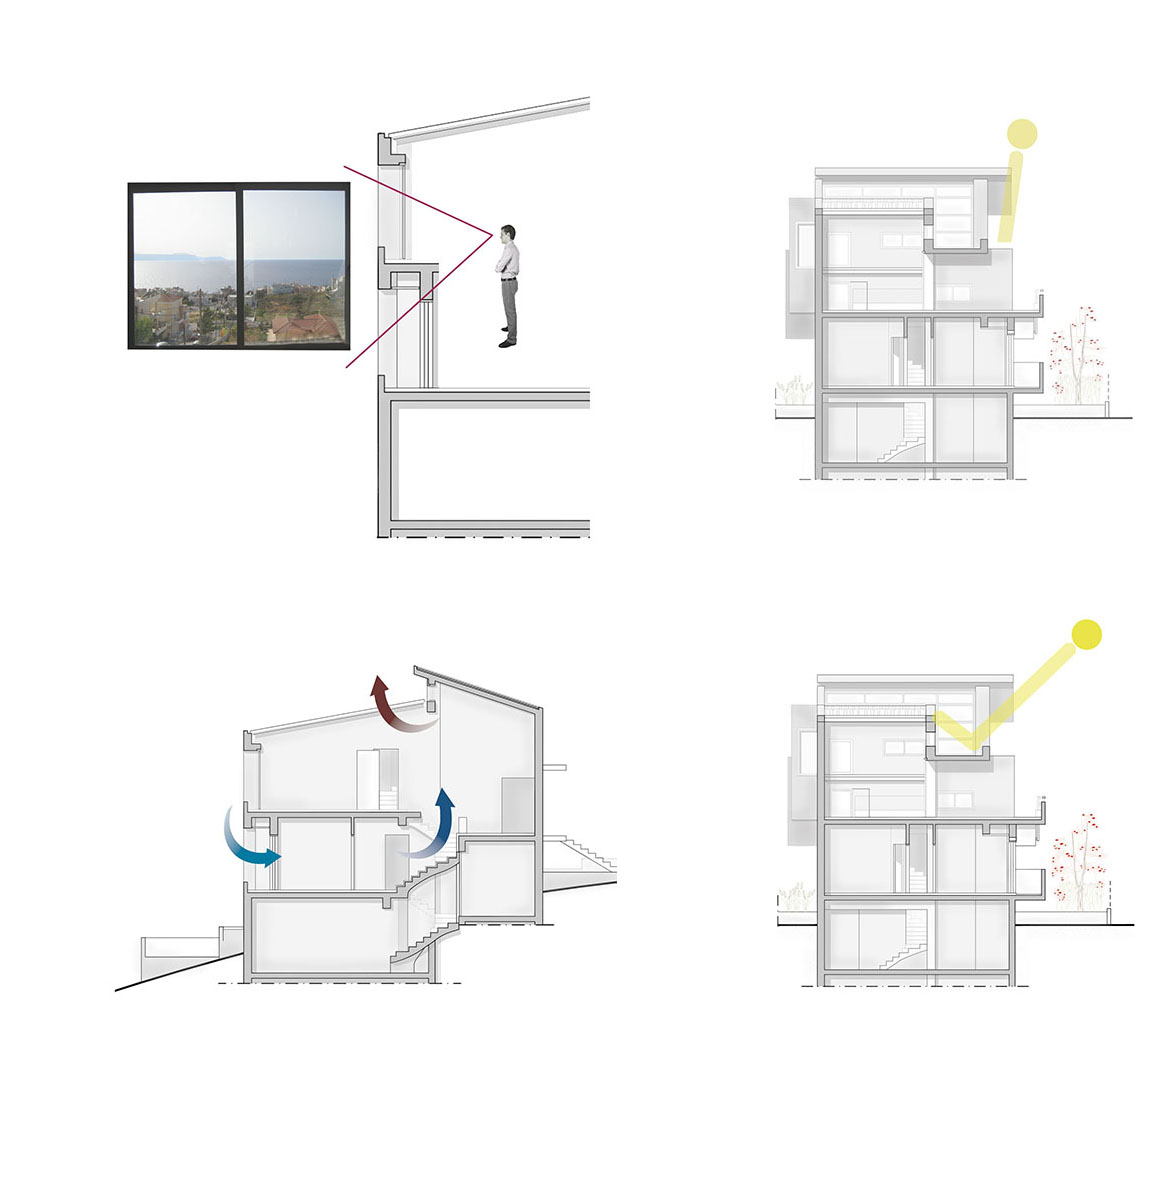
Family house in a residential amphitheatrical suburb of Chania. The small plot has a stiff 20% slop to the north west and sea view with multiple visual obstructions. The house is organized with split levels in a reversed system where the living areas are on the top floor and the private ones on the bottom. The goal is to make the best use of the view and simultaneously achieve the optimum ventilation and lighting. The design follows the principles of sustainable architecture to guarantee minimum energy consumption and maximum comfort.
The eye – a family house