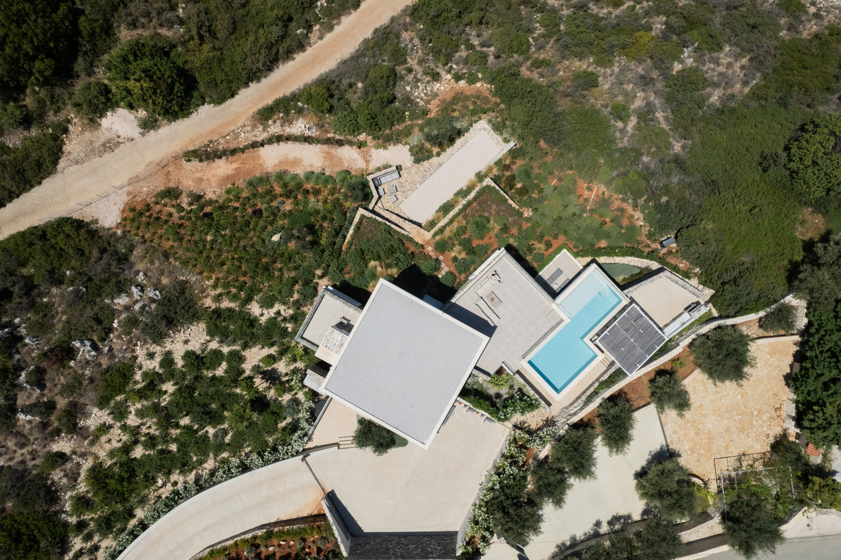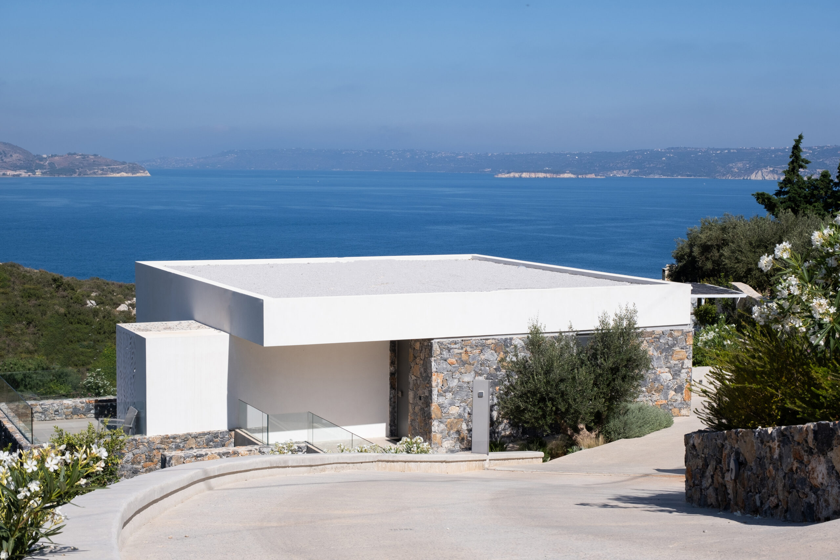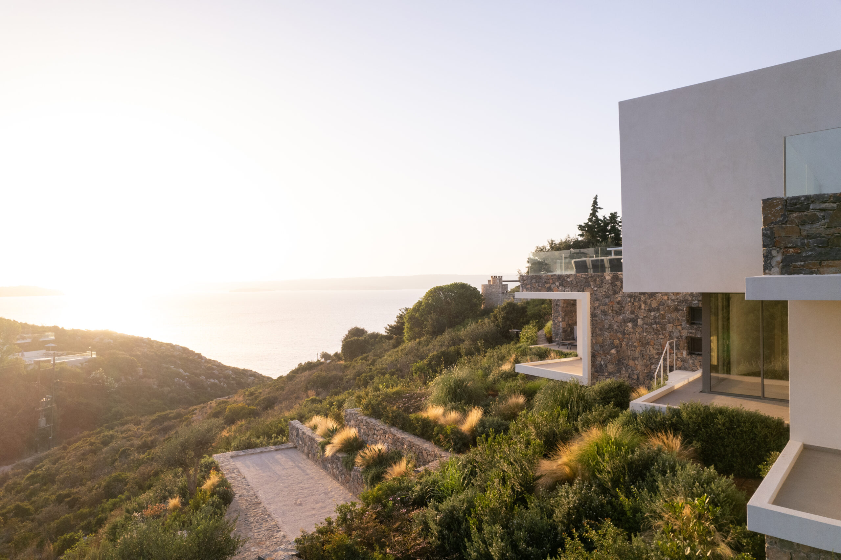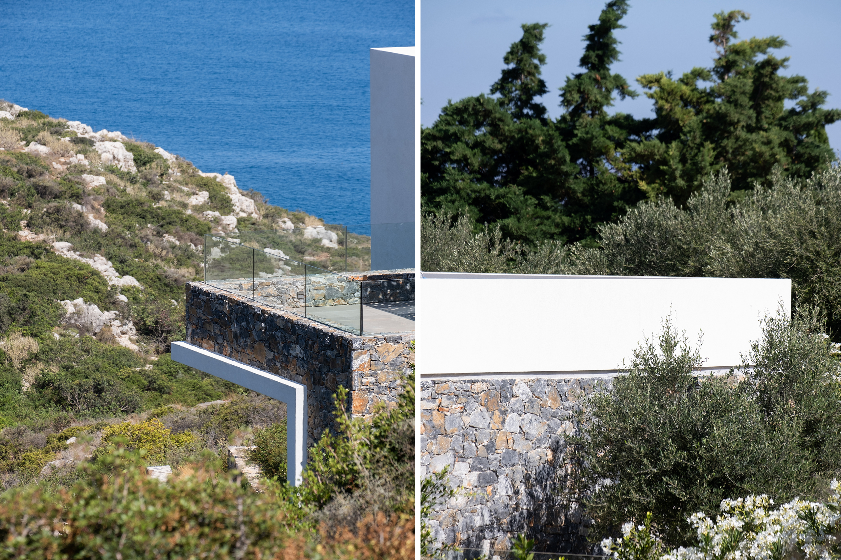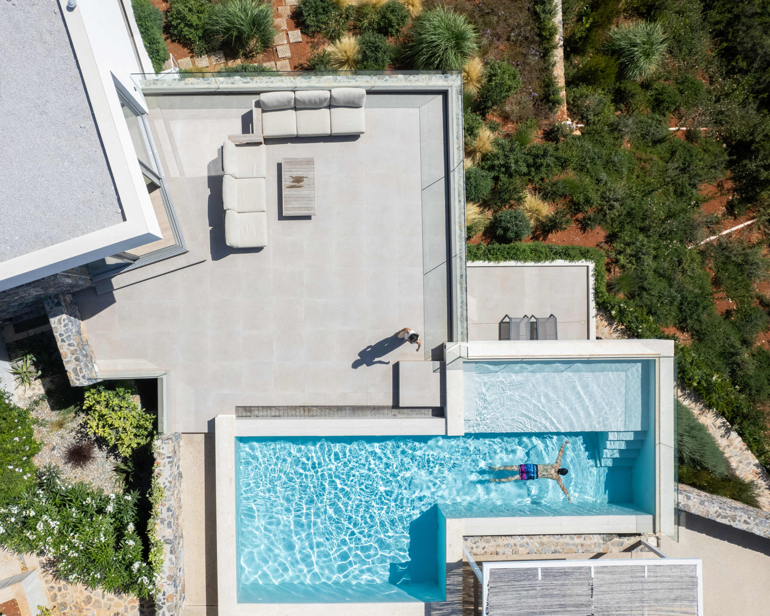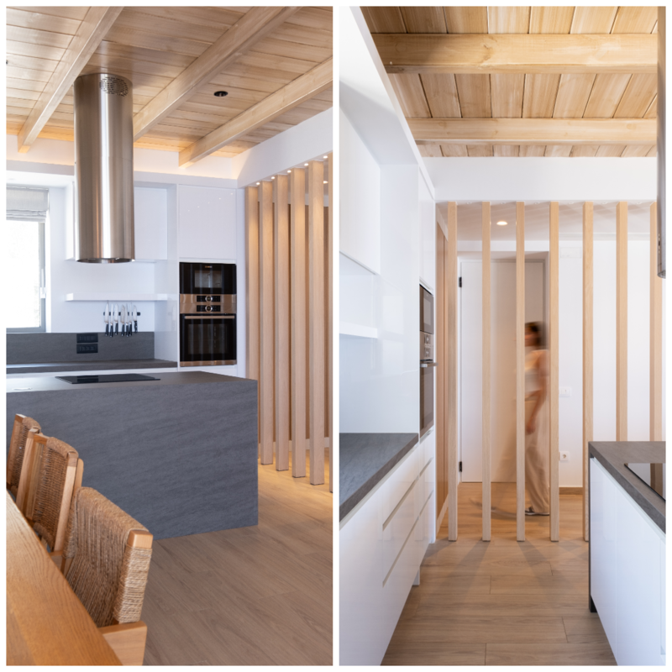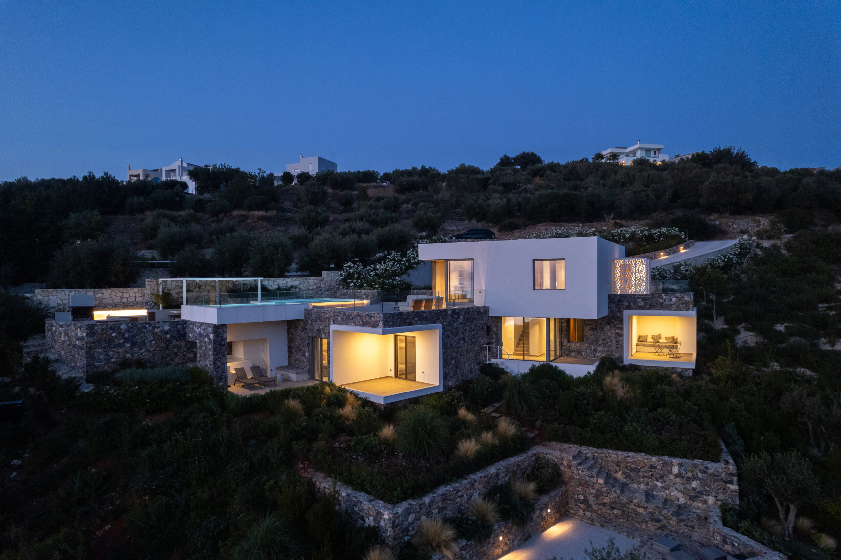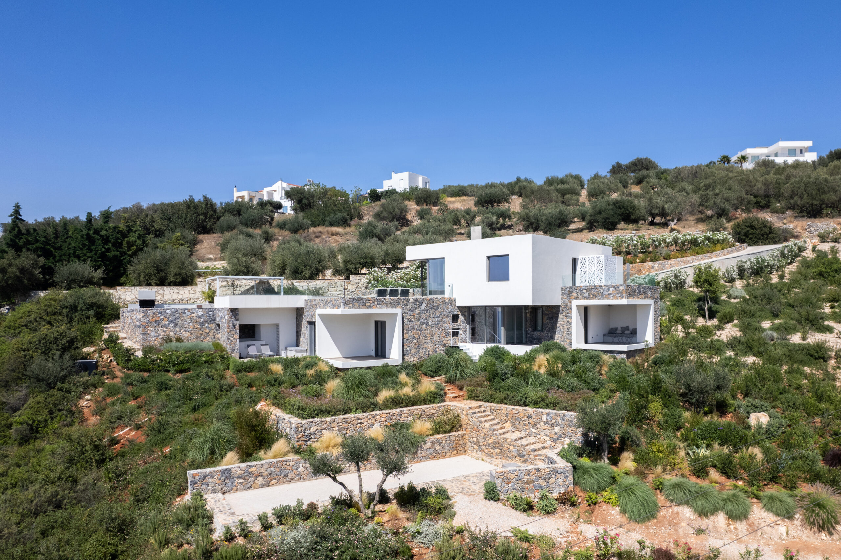
This summer house is located on a sloping plot with a sea view in Northern Crete. Although the plot faces west, the house has been oriented towards the north to optimize the view. The main concept was to integrate the building into the landscape by creating a strong dialogue between its strict geometry and the natural environment. The composition of smaller volumes allows the building to unfold, following the contours of the terrain, while also creating a human-friendly scale and spaces with distinct qualities.
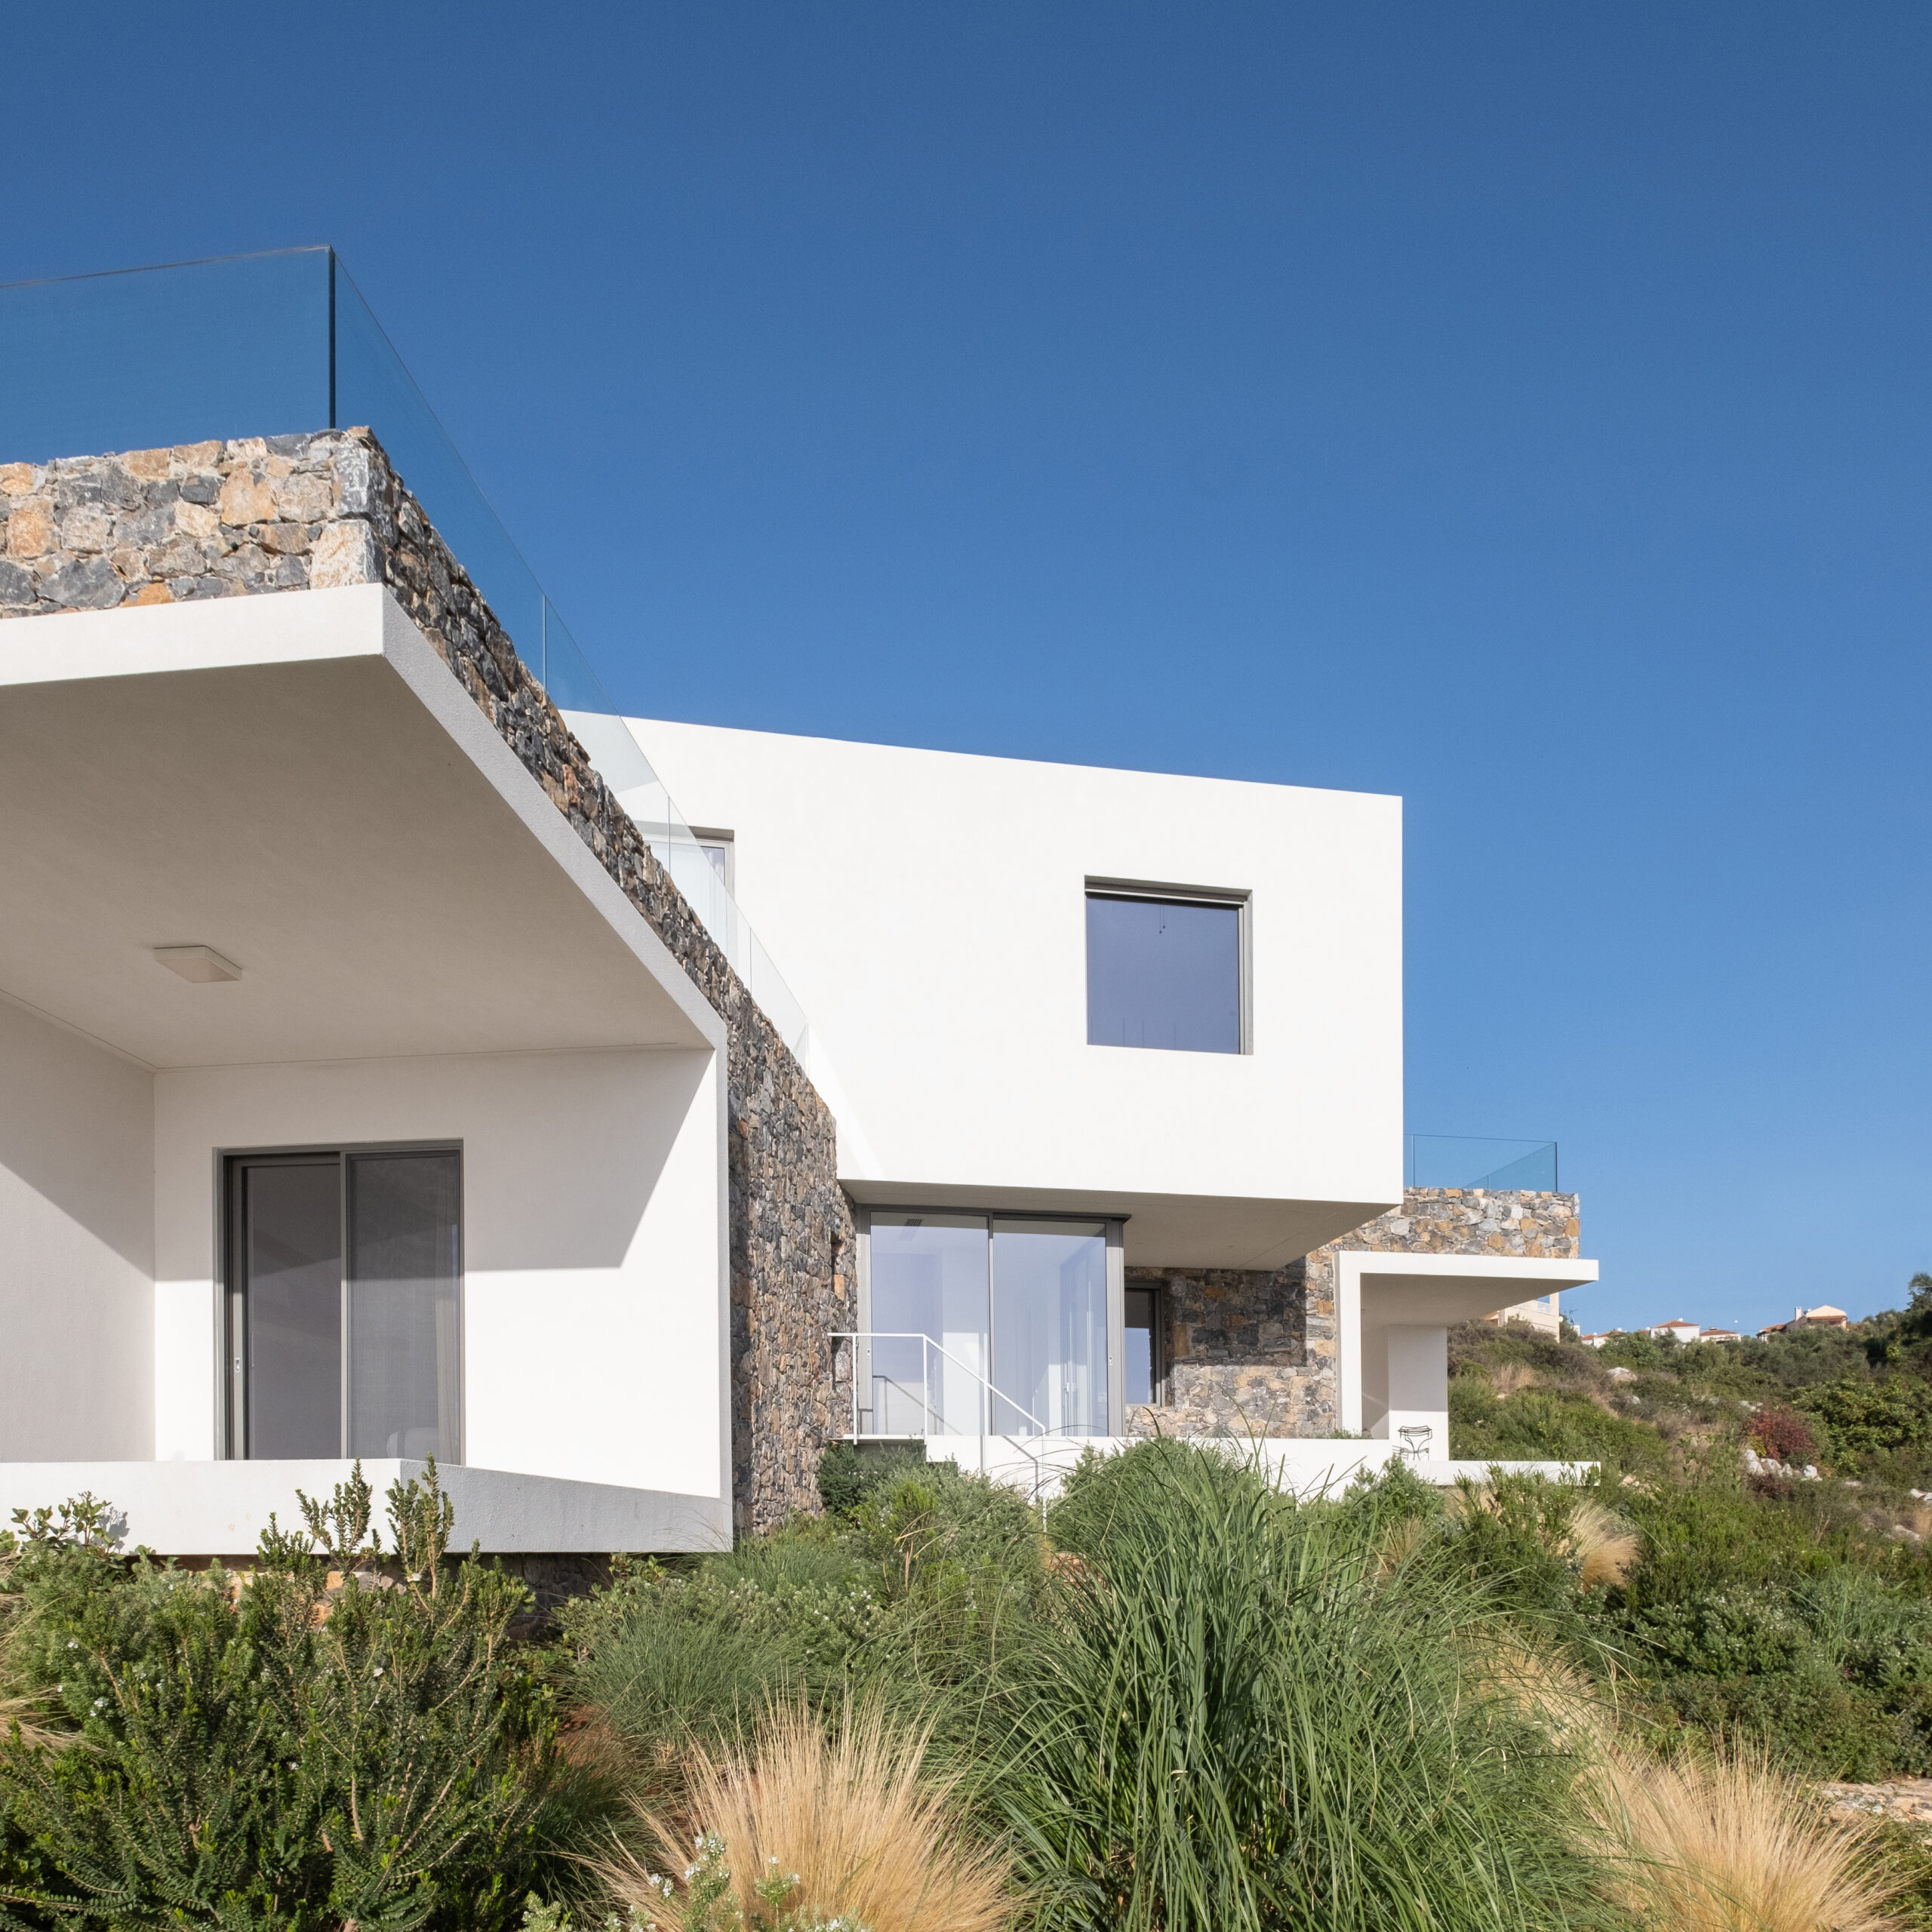
The small ground-floor volumes, made of local stone, blend with the natural landscape and form a solid base for the house, giving the impression that the upper floor is floating. The upper floor and the details of the residence are white to create contrast and highlight the geometric design.
Access is from the highest point of the plot, where only a small part of the house is revealed. In contrast, the western façade showcases the building’s unfolding, which follows the terrain to fully capture the sea view. The small ground-floor volumes, with their recesses and slight rotation, provide privacy to both the interior and exterior spaces of the house.
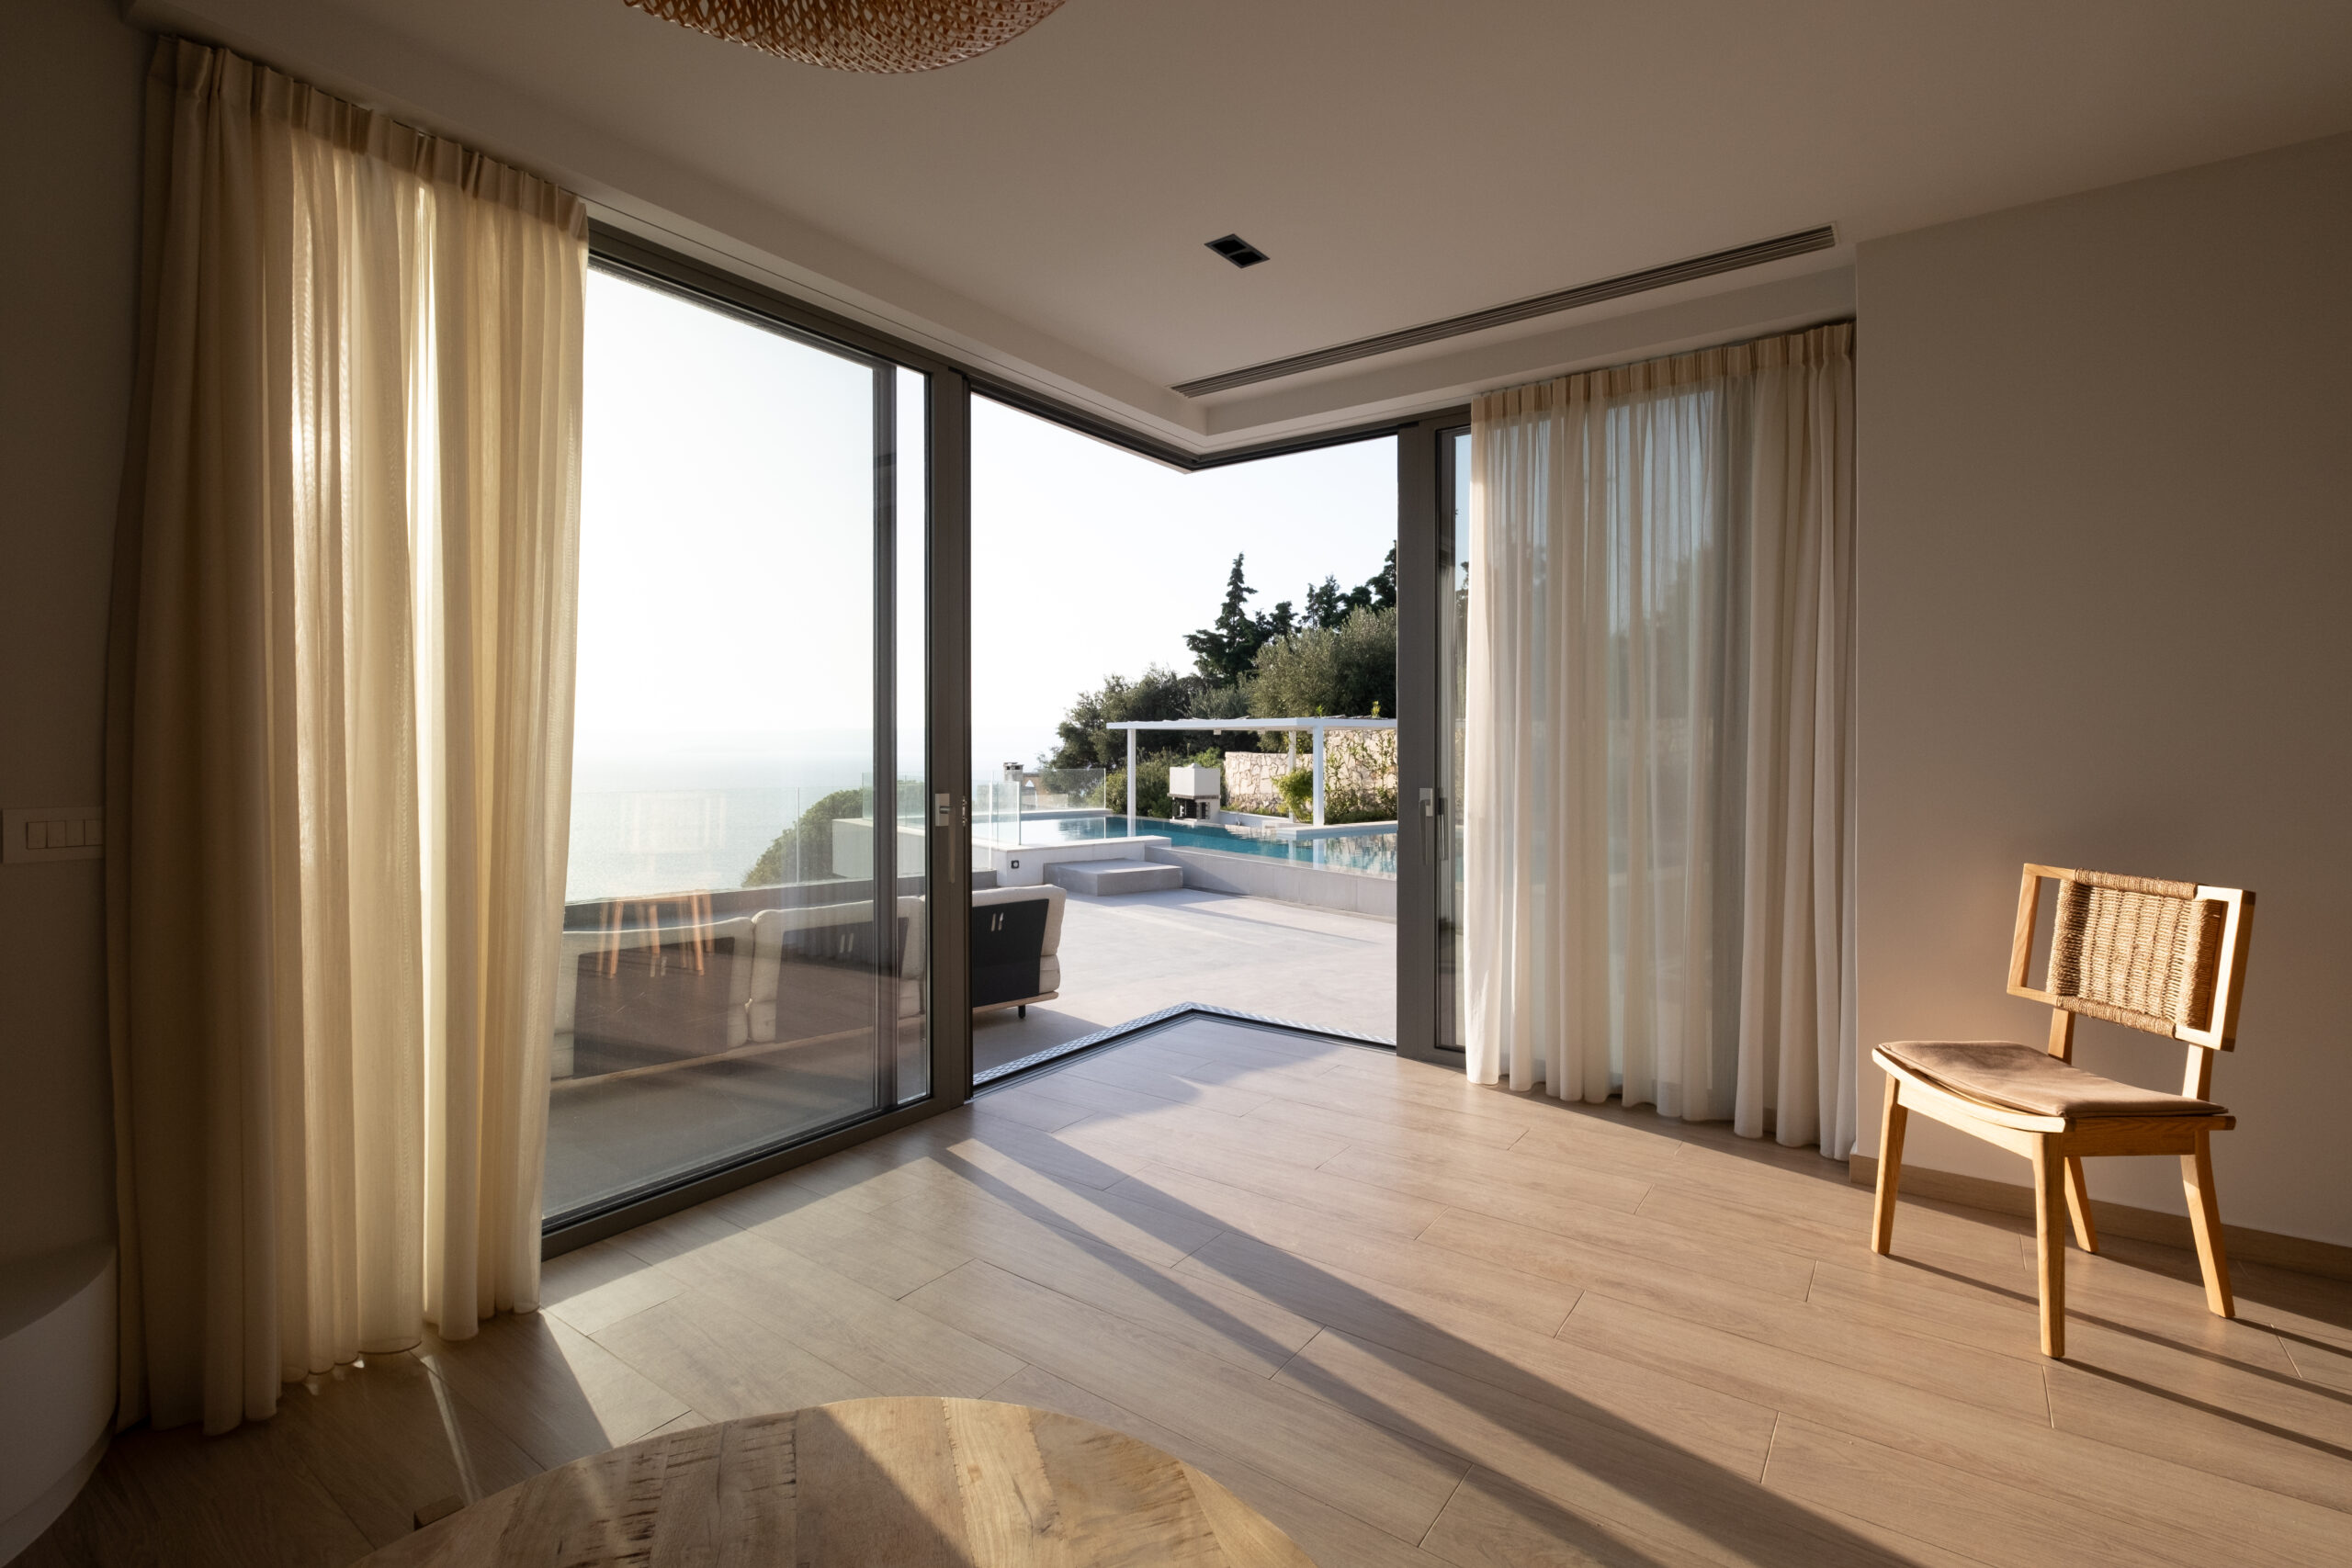
A key feature of the house is the strong connection between the interior and exterior spaces. On the first floor, where the entrance is located, are the living areas that open directly onto the main outdoor space. The large corner opening allows for continuous and unobstructed interaction with the surrounding environment, both physically and visually. In this way, the interior space flows seamlessly into the exterior, maintaining constant visual contact with the sea.
The design and construction of the project took place from 2021 to 2023. All stages were carried out by the Archtify office. The attention to detail in both the design and execution ensured consistency between the initial concept and the final result.
Unfolding cubes